Need expert machining solutions? Our team at Tuowei Precision is here to assist with all your manufacturing needs. Get in touch today for a quote on your ongoing or upcoming projects!
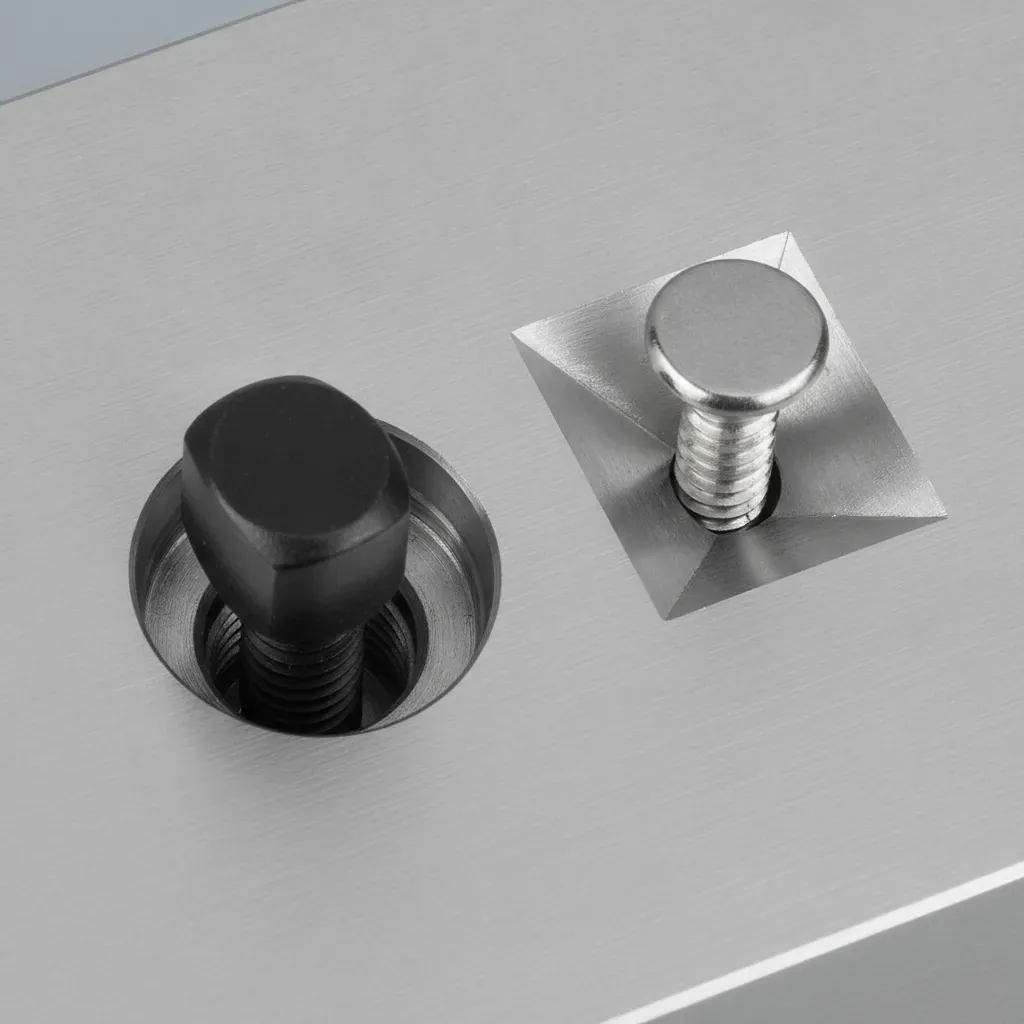
Counterbores and countersinks both let a fastener head sit flush with (or below) a surface — but they are different features for different screws, and mixing them up scraps parts. The short version: a counterbore is a flat-bottomed cylindrical recess for socket head cap screws; a countersink is a conical recess for flat head screws. This guide gives the dimension charts, drawing symbols, tooling and machining practice for both.
| Feature | Counterbore ⌴ | Countersink ⌵ |
|---|---|---|
| Shape | Cylindrical, flat bottom | Conical (82°, 90°, 100°, 120°) |
| Fastener | Socket head cap screw (SHCS), hex bolt + washer | Flat head / countersunk screw |
| Bearing surface | Flat shoulder under the head | Cone matches the head taper |
| Head position | Below surface, visible recess | Flush with surface |
| Self-centering | No — hole pattern tolerance is forgiving | Yes — cone centers the screw (over-constrains multi-hole patterns) |
Standard clearance per ISO 273 medium fit, counterbore per common practice (EN/ISO 4762 heads):
| Screw | Clearance hole Ø | Counterbore Ø | Min. c’bore depth |
|---|---|---|---|
| M3 | 3.4 | 6.5 | 3.4 |
| M4 | 4.5 | 8.0 | 4.6 |
| M5 | 5.5 | 9.5 | 5.7 |
| M6 | 6.6 | 11.0 | 6.8 |
| M8 | 9.0 | 14.0 | 9.0 |
| M10 | 11.0 | 17.5 | 11.2 |
| M12 | 13.5 | 19.5 | 13.7 |
Depth note: minimum depth hides the head (head height + ~0.2–0.4 mm). Dimension depth to the flat bottom, and add washer thickness if used.
| Screw | Clearance hole Ø | Countersink Ø (top of cone) |
|---|---|---|
| M3 | 3.4 | 6.3–6.5 |
| M4 | 4.5 | 8.4–8.6 |
| M5 | 5.5 | 9.7–10.0 |
| M6 | 6.6 | 12.0–12.4 |
| M8 | 9.0 | 16.0–16.4 |
| M10 | 11.0 | 20.0–20.4 |
Angle trap: metric flat heads (ISO) are 90°; inch flat heads (ANSI) are 82°. Cutting an 82° seat for a 90° screw leaves the head proud and bearing on its rim — always match the standard of the fastener.
Ø6.6 THRU ⌴ Ø11.0 ↧6.8 (thru hole, counterbore diameter, depth symbol)Ø6.6 THRU ⌵ Ø12.4 × 90° (dimension the top diameter and included angle)| Situation | Choose | Why |
|---|---|---|
| Maximum clamping, serviceable joint | Counterbore + SHCS | Strong heads, forgiving positions, wrench access |
| Flush aerodynamic/cosmetic surface | Countersink + flat head | Nothing protrudes |
| Multi-hole precision pattern | Counterbore | Countersinks self-center and fight positional error — pattern can bind |
| Thin sheet metal | Neither — use dimpling or weld nuts | Cone would break through; see sheet metal practice |
| Soft materials (plastics, aluminum) | Counterbore preferred | Flat seat spreads load; cones creep in plastics — see plastic machining services |
A counterbore is a flat-bottomed cylindrical recess that houses a socket head cap screw; a countersink is a cone-shaped recess that lets a flat head screw sit flush. Different screws, different geometry, different symbols (⌴ vs ⌵).
Recessing socket head cap screws (or bolt heads with washers) below the surface — protecting the head, cleaning up the look, and providing a flat, strong bearing seat.
Match the fastener: 90° for metric/ISO flat heads, 82° for inch/ANSI flat heads, 100° for many aerospace rivets and screws, 120° for sheet-metal applications.
A very shallow counterbore that simply flattens a rough or angled surface so a fastener head or washer can seat squarely — common on castings and extrusions.
Counterbores, countersinks and spotfaces are standard features in our CNC machining services — interpolated to size, depth-controlled, burr-free. For complete fastener-ready assemblies, see contract machining services. Upload your drawing for a 24-hour quote.

Written by Andy, Manufacturing Engineer at TUOWEI Precision. Andy specializes in CNC machining, precision manufacturing, and production engineering, with hands-on experience supporting projects from rapid prototyping through full-scale production. He works closely with engineering and manufacturing teams to evaluate materials, tolerances, machining processes, and design manufacturability. His articles provide practical, technically informed insights to help engineers and buyers make better manufacturing decisions, optimize production efficiency, and achieve consistent part quality. Explore TUOWEI Precision’s CNC machining and custom manufacturing solutions for your next project.
From rapid prototypes to scalable production, Tuowei Precision delivers reliable CNC machining with accuracy and consistency at every step. Start your project today.
Read our latest guides on CNC machining, materials, finishing and industry trends to make better production decisions.