Need expert machining solutions? Our team at Tuowei Proto is here to assist with all your manufacturing needs. Get in touch today for a quote on your ongoing or upcoming projects!
CNC machining is a subtractive manufacturing process in which a computer-controlled machine removes material from a solid block, bar, or plate until the remaining shape matches a digital model. The short version of how it works: a CAD file becomes a toolpath, the toolpath becomes machine code, and the machine follows that code with cutting tools while sensors continuously correct its position.
That description covers the mechanics. It does not explain why two shops quoting the same drawing can come back with prices that differ by a factor of three, or why a 0.01 mm tolerance on one feature can double a part’s cost. This guide covers both: the process itself, and the decisions inside it that determine cost, lead time, and whether the part actually works.
CNC stands for Computer Numerical Control. Instead of a machinist manually turning handwheels to move a cutting tool, the movement is controlled by numerical instructions the machine reads line by line.
Three things separate it from manual machining:
It is worth being clear about what CNC is not. It is not additive. Nothing is built up. Every feature has to be reachable by a rotating tool, which is the single constraint that shapes almost every design rule later in this article.
The full CNC machining process runs from a design file to an inspected part. Most of the cost and risk sits in steps 2, 4, and 7.
Everything starts with a 3D model, usually STEP or IGES for manufacturing. The model defines nominal geometry. A 2D drawing, or a fully dimensioned PMI-annotated model, defines everything the model cannot say on its own: tolerances, surface roughness, thread callouts, material spec, finish, and critical datums.
Sending a STEP file with no drawing is common and usually fine for simple brackets. For anything with mating features, it guarantees the machinist guesses.
Before programming, an engineer reviews the part for features that cannot be cut, or can be cut only at high cost. Typical findings are square internal corners, pockets deeper than the tool can reach without chatter, walls thinner than the cutting forces allow, and tolerances applied globally rather than only where they matter.
This step is cheap. Fixing the same issues after the first article is not.
The programr imports the model into CAM software and defines the operations: face milling, roughing, semi-finishing, finishing, drilling, boring, tapping, chamfering. For each operation they choose a tool, a spindle speed, a feed rate, a depth of cut, and a stepover.
Roughing and finishing have different jobs. Roughing removes material fast and leaves stock, often 0.2 to 0.5 mm, on the surfaces that matter. Finishing takes a light, controlled cut to hit the dimension and the surface roughness. Skipping the semi-finishing pass is one of the more common causes of parts that measure fine but look poor.
The CAM system then posts the toolpaths to G-code, the coordinate and motion instructions, along with M-codes that handle machine functions like spindle start, coolant on, and tool change.
The block is clamped in a vise, a chuck, or a custom fixture. The machinist sets the work coordinate origin, measures tool lengths and diameters, and loads offsets into the control.
Setups are the quiet cost driver. A part that can be finished in one setup is far cheaper than one requiring four, because every re-clamp adds labor, adds a new alignment step, and stacks tolerance between the features cut before and after. This is the practical reason 5-axis CNC machining is often cheaper than a 3-axis quote for complex parts, despite the higher hourly rate. Fewer setups, less accumulated error.
The machine runs the program. While it runs, several things are being managed at once: chip evacuation, heat, tool deflection, and tool wear.
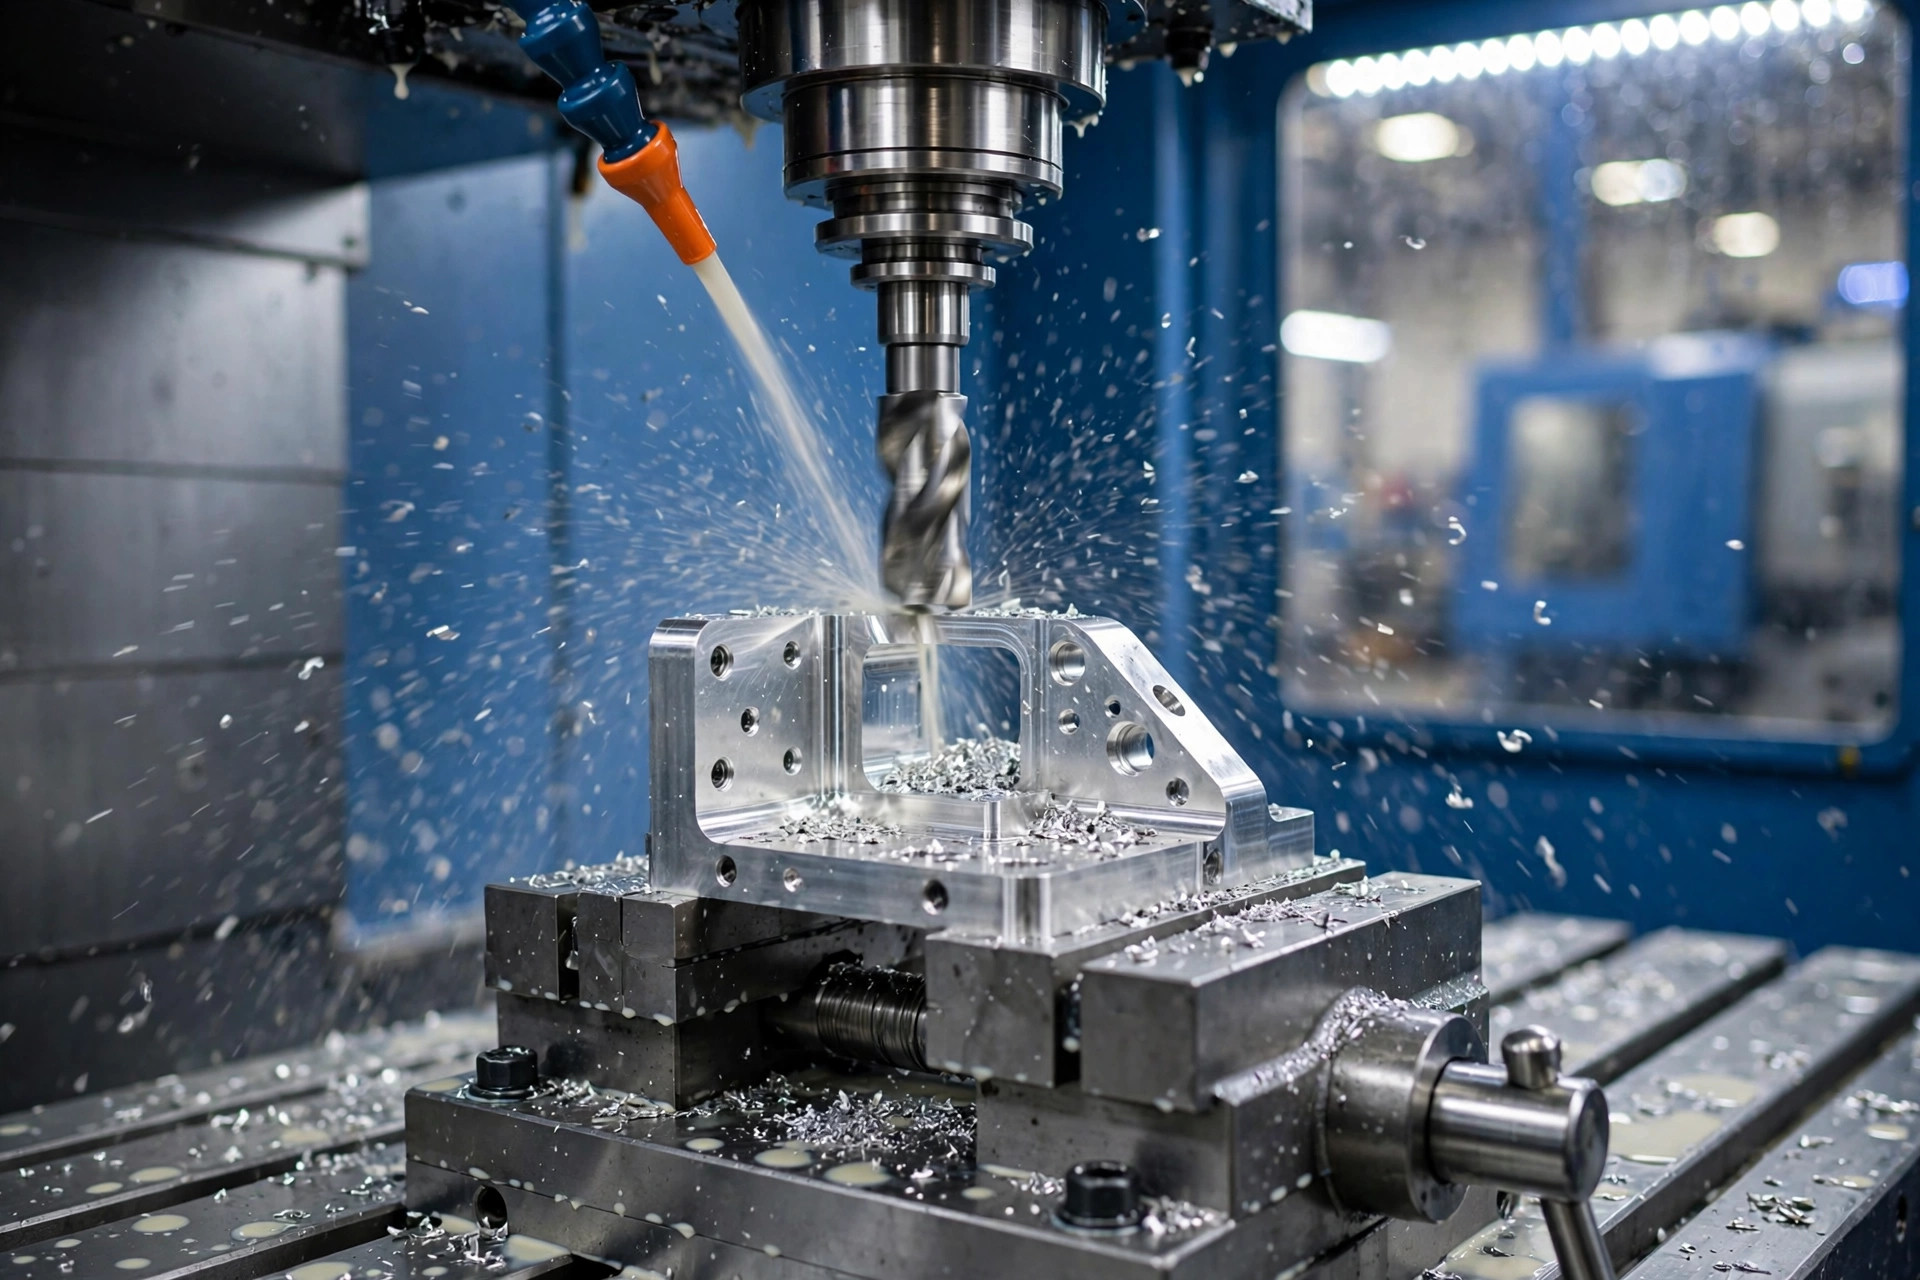
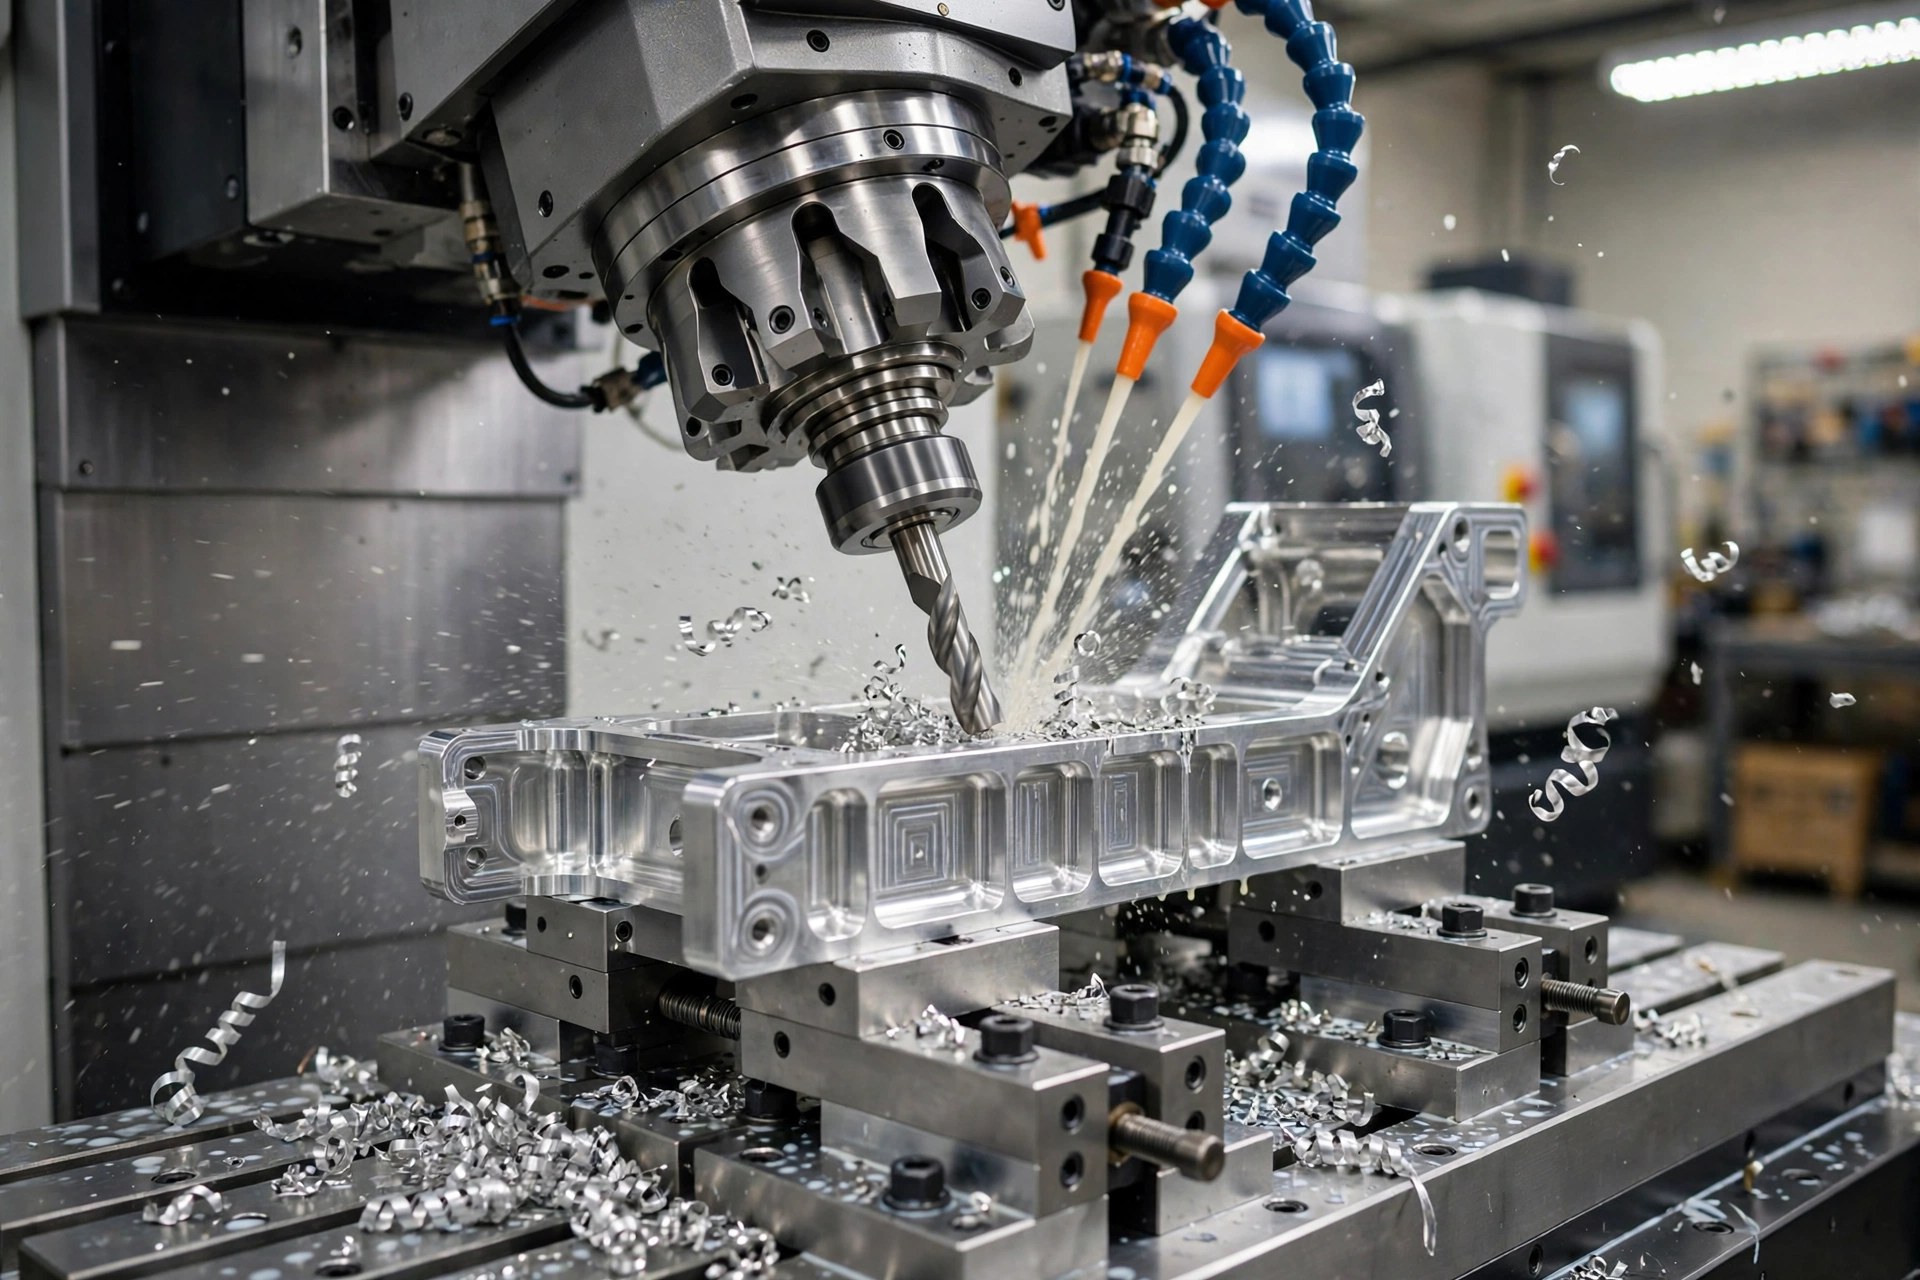
Coolant is not only about temperature. It flushes chips out of the cut so the tool does not re-cut them, which is what usually destroys surface finish in deep pockets and aluminum. Long, slender tools deflect under load and cut slightly undersize or leave taper on a wall, so programrs reduce radial engagement rather than depth when reaching into deep features.
Machined edges leave burrs. Parts are deburred by hand, by tumbling, or with a programd chamfer pass. Threads may be cut, formed, or added as inserts. Features that a rotating tool cannot produce, such as sharp internal corners in a hardened die, are cut by wire EDM instead.
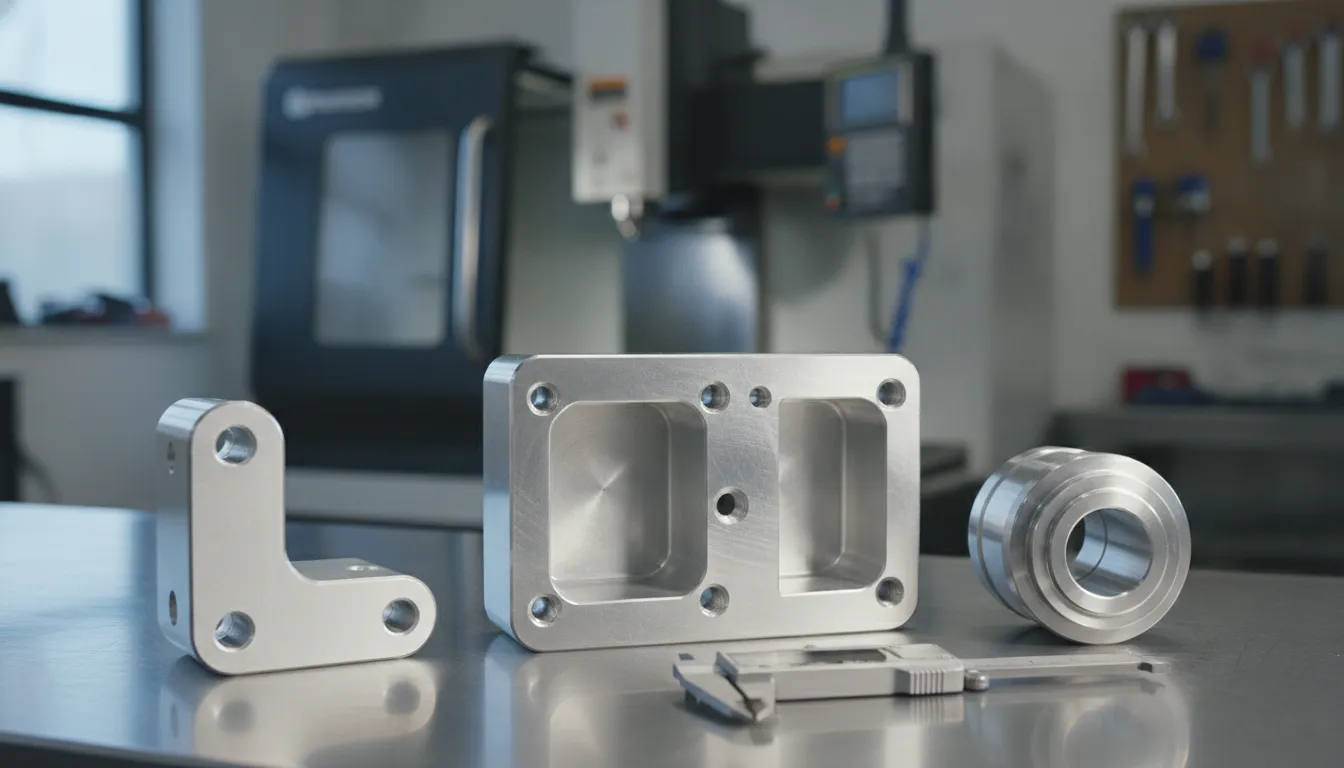
Critical dimensions are verified with calipers, micrometers, height gauges, bore gauges, or a coordinate measuring machine, depending on the tolerance. Parts with reported tolerances tighter than about ±0.02 mm should be CMM-verified, not hand-measured, because the measurement uncertainty of hand tools starts to consume a meaningful share of the tolerance band.
Cosmetic and functional finishes are applied last. Anodizing, bead blasting, powder coating, passivation, and black oxide all change dimensions slightly, so features that must stay in tolerance after finishing need to be called out on the drawing. The surface finish options chosen at this stage also affect corrosion resistance and wear behavior, not just appearance.
Under the surface, a CNC control is running a closed feedback loop thousands of times per second.
Each axis has a servo motor and an encoder. The control sends a commanded position, the encoder reports the actual position, and the difference is corrected continuously. Circular and helical moves are produced by interpolation, where the control calculates intermediate points between programd endpoints and coordinates two or three axes simultaneously to trace the curve.
This is why machine condition matters as much as machine specification. Backlash in a worn ballscrew, thermal growth in a spindle over a long run, and vibration transmitted through a poorly clamped part all appear as dimensional drift that the program itself cannot see. Shops that hold tight tolerances reliably do so through calibration schedules, warm-up cycles, and in-process probing, not just newer equipment.
Most parts are made on a mill, a lathe, or a combination of both. The rest of the machine types exist to solve specific problems that milling and turning handle badly.
| Machine type | Motion | Best suited to |
| CNC milling machine | Rotating tool, fixed workpiece | Prismatic parts, housings, brackets, plates, pockets |
| CNC lathe / turning center | Rotating workpiece, fixed tool | Shafts, pins, bushings, threaded and cylindrical parts |
| Mill-turn center | Both rotate | Cylindrical parts with flats, cross-holes, or milled features |
| CNC router | Rotating tool, large table | Large, soft, or sheet-form materials such as plastics and wood |
| Wire EDM | Electrically eroded by wire | Hardened steel, sharp internal corners, thin fragile profiles |
| CNC grinder | Abrasive wheel | Final size and finish on hardened parts, sub-micron control |
If a part is mostly round, CNC turning will almost always be faster and cheaper than milling it from a block. If it is mostly prismatic with pockets and holes, CNC milling is the default.
The axis count describes how many directions of controlled motion the machine coordinates at once.
3-axis moves the tool in X, Y, and Z. The tool always approaches from one direction, so anything on a different face requires flipping and re-fixturing the part. It is the cheapest option and handles a large share of everyday parts.
4-axis adds rotation about one axis, usually a rotary table. This lets the machine index the part to a new face without an operator re-clamping it, or cut continuously around a cylinder.
5-axis adds a second rotation, allowing the tool to approach the part from almost any angle. Two things follow from this. Complex contoured surfaces such as impellers and mold cavities become possible. More usefully for ordinary parts, a component with features on five faces can be finished in one or two setups instead of five, which improves true position between those features because they are all cut from the same origin.
The decision is rarely about geometry alone. Ask how many setups each approach needs and what the tolerance is between features on different faces.
CNC handles a wider material range than most processes, including metals that cannot be molded and plastics that cannot be printed reliably.
Machinability is a cost input, not a footnote. The same geometry in 6061 aluminum and Grade 5 titanium can differ several times over in price purely from cycle time and tool consumption. A full breakdown of available metals and plastics helps at the design stage, when substitutions are still cheap.
Tolerance is where budgets are won or lost. These are representative achievable values for well-controlled production machining:
| Feature | Typical tolerance |
| General dimensional | ±0.025 mm (±0.001”) |
| High precision features | ±0.005 mm (±0.0002”) |
| Drilled hole diameter | ±0.05 mm (±0.002”) |
| Reamed or bored hole | ±0.01 mm (±0.0004”) |
| Turned shaft diameter | ±0.01 mm (±0.0004”) |
| Flatness | 0.02 mm per 100 mm |
| Surface roughness (Ra) | 1.6 to 3.2 µm as-machined |
| Minimum feature size | 0.5 mm |
Achievable values vary by material, part size, geometry, and setup, so treat these as a planning reference rather than a guarantee.
Two practical points. First, if you do not specify a tolerance, most shops apply a general standard such as ISO 2768 medium, which is looser than many designers assume. Second, tolerance cost is not linear. Moving from ±0.1 mm to ±0.025 mm is usually free because the machine holds it anyway. Moving from ±0.025 mm to ±0.005 mm often adds a finishing pass, a temperature-controlled measurement step, and scrap risk. Apply tight tolerances only to mating surfaces, bearing bores, and sealing faces.
| Cost driver | Why it matters |
| Cycle time | The dominant cost. Driven by material removal volume, material hardness, and finishing passes |
| Number of setups | Each setup adds labor, alignment time, and tolerance stack |
| Tolerance and finish callouts | Tighter specs add passes, inspection, and scrap risk |
| Tooling | Deep pockets and small radii need long, small tools that cut slowly and wear fast |
| Material | Both raw stock cost and how quickly it can be cut |
| Quantity | Programming and setup are amortized, so unit price drops sharply from 1 to 100 pieces |
If a quote comes back higher than expected, the fastest lever is usually geometry, not negotiation. Increasing an internal corner radius, reducing pocket depth, or relaxing a non-critical tolerance frequently removes more cost than a price discussion will.
Choose CNC machining when you need functional parts in real engineering materials, tolerances tighter than about ±0.1 mm, quantities from 1 to a few thousand, or metal parts with no tooling investment. Prototypes and production parts can come off the same machine in the same material, so test results carry over.
Consider alternatives when volumes run into the tens of thousands and the part is plastic, in which case injection molding wins on unit cost once tooling is paid off. Flat parts made from sheet are cheaper to laser cut and bend. Organic lattice geometry that no tool can reach belongs in additive manufacturing.
Many programs use both. Machined parts validate the design, then molding takes over for volume. Because the machined prototype uses production-grade material, that transition carries far less risk than validating on a printed part.
Send the 3D model, a dimensioned drawing, the material and temper, the finish, the quantity, and the required delivery date. Flag which dimensions are functional. Ask what the supplier’s default general tolerance standard is, ask how many setups your part needs, and ask for a first article inspection report before the full batch runs.
Then request feedback before you approve. A manufacturability review usually returns two or three changes that cost nothing to implement in CAD and remove real cost from the quote. That review is the highest-return five minutes in the whole process.
For teams moving from prototypes to production, Tuowei Precision handles design review, CNC machining services, inspection, and finishing under one workflow, which keeps the same tolerances and material choices consistent from the first sample through to the production run.
Q: What is the difference between CNC machining and 3D printing?
A: CNC machining removes material from solid stock, while 3D printing builds parts layer by layer. Machining gives better tolerances, surface finish, and material strength. Printing handles internal geometry and lattice structures that no cutting tool can physically reach.
Q: How accurate is CNC machining?
A: Standard production work holds around ±0.025 mm, and controlled precision features can reach ±0.005 mm. Actual achievable accuracy depends on material, part size, number of setups, and whether the shop inspects with a CMM or hand tools.
Q: Do I need a 2D drawing if I already have a 3D model?
A: For simple parts with default tolerances, a STEP file is often enough. For anything with mating features, threads, specific finishes, or critical dimensions, a drawing prevents assumptions and is usually required for inspection reporting.
Q: How long does CNC machining take?
A: Simple prototypes commonly ship in a few business days. Low-volume runs typically take one to three weeks, and larger production batches longer. Lead time depends on material availability, setup count, and finishing operations more than on machining itself.
Q: Can CNC machines cut hardened steel?
A: Yes, with the right tooling, though hardened materials wear tools quickly and cut slowly. For hardened dies, thin profiles, or sharp internal corners, wire EDM or grinding is usually the more practical and accurate option.

Written by Andy, Manufacturing Engineer at TUOWEI Precision. Andy specializes in CNC machining, precision manufacturing, and production engineering, with hands-on experience supporting projects from rapid prototyping through full-scale production. He works closely with engineering and manufacturing teams to evaluate materials, tolerances, machining processes, and design manufacturability. His articles provide practical, technically informed insights to help engineers and buyers make better manufacturing decisions, optimize production efficiency, and achieve consistent part quality. Explore TUOWEI Precision’s CNC machining and custom manufacturing solutions for your next project.
From rapid prototypes to scalable production, Tuowei Precision delivers reliable CNC machining with accuracy and consistency at every step. Start your project today.
Keep updated on the real CNC machining, industry trends, and production insights in Tuowei Precision, but is installed to enable you to make better production decisions.