Large-diameter aluminum rings warp for three reasons: stress locked inside the stock is released as metal comes off, the chuck bends a flexible wall while it is being cut, and heat changes the size before you measure it. You prevent all three with the same approach. Start from stress-relieved stock, hold the ring gently over as much of its circumference as possible, rough everything first, let it settle, and finish with light cuts at a stable temperature.
Short answer: Buy 6061-T651 or another stretched or compressed temper, rough the ID, OD and both faces evenly with finish stock left on, unclamp and let the ring rest, then re-clamp in bored pie jaws at the lowest pressure that drives the cut. Finish with sharp, positive tools, and check roundness in the free state at room temperature for rings made of silver.
If you only need the chuck basics for small sleeves and bushings, our thin-wall aluminum guide covers them. This guide deals with what changes in CNC turning once the ring is several hundred millimeters across.
A ring is one of the least stiff shapes you can put on a lathe. Each cause of distortion is small on its own, but on a big, thin ring any one of them can use up the tolerance.
Heat-treated aluminum is quenched from roughly 530 °C. The skin cools and shrinks first, the core cools later, and the part ends up with compressive stress near the surface and tension inside, particularly in larger 4-10mm rings. While the stock is whole, those stresses balance. Turn away the outer skin on one side and the balance is gone. The ring moves to find a new equilibrium, usually toward an oval, which can affect the durability in DIY jewelry chainmail making.
This is why a ring can measure perfectly round in the chuck and come out of round on the bench. Nothing went wrong during the cut. The stress was already there.
Any chuck that grips at a few points pushes the wall inward at those points. The tool then cuts a true circle on a ring that is temporarily bent. When the jaws open, the wall springs back and the round you machined becomes a lobed shape.
The ring wall deflects away from the tool, then recovers once the tool passes. How much it deflects depends sharply on size. The bending stiffness of a ring scales roughly with (wall thickness ÷ radius)³, a key consideration for crafting stainless steel open jump rings. Two quick examples of heavy duty applications:
·
Double the diameter of aluminum material and keep the same wall: the ring is about 8 times more flexible, which is crucial in jewelry making.
·
Double the diameter and halve the wall: about 64 times more flexible, yet still sturdy enough for various applications.
That is why a setup that works on a 150 mm bushing can fail completely on a 600 mm ring with a similar wall.
Aluminum expands about 23 µm per meter for every 1 °C. On a large ring, a few degrees of warmth is a measurable size change, and uneven heat from one heavy cut can push the ring out of shape as well as out of size, particularly for silver pieces. We work through the numbers in the temperature section below.
Out-of-round rings are not all the same problem. The shape of the error usually tells you which cause to fix first, and this saves a lot of guessing.
| Shape after unclamping | Most likely cause | First thing to change may involve considering the use of silver in the design. |
| Three lobes (or six, with a six-jaw chuck) | Clamping distortion can affect the durability of the metal round components. | Bored pie jaws, lower finishing pressure |
| Smooth oval (two lobes) | Residual stress released unevenly | Stress-relieved stock, balanced roughing, and rest before finishing are essential for maintaining quality in sturdy components. |
| Dished or “potato chip” face (flatness error) can occur in aluminum material used for jewelry making. | Uneven stock removal between the two faces | Rough both faces, flip, take equal finish cuts |
| Taper along the bore or OD | Wall deflecting under the tool, or tapered jaw grip | Lighter finishing cut, jaws bored at clamping pressure |
| Round but undersize or oversize, then changes | Temperature | Measure at a stable room temperature |
| Different on every part in a batch of stainless steel open jump rings can affect the overall gauge. | Variable stock stress or blank size | Check material certs and blank diameters for silver and 4-10mm options. |
The three-lobe pattern is the one most people miss, for a reason covered in the inspection section: a micrometer cannot see it.
Material choice decides how much stress you are fighting before the first cut. Our position is simple: for any ring with a tight roundness tolerance, order stress-relieved aluminum and confirm the temper on the mill certificate.
Under the ANSI H35.1 temper system published by aluminum material standards, the quality of anodized aluminum jump rings 14g is defined. The Aluminum Association, the digits after T6 tell you how the stress was handled:
·
T6: solution heat-treated and artificially aged. Quench stress is still in the material.
·
T651: stretched after quenching to a small permanent set (about 1.5 to 3% for plate; rolled rings are allowed a wider range of about 1 to 5%). The stretch evens out much of the quench stress.
·
T652: stress relieved by compression instead of stretching, common on industrial forgings.
Stock form matters as much as temper:
| Stock form | Advantages | Watch out for |
| Plate (cut into a disc or ring) | T651 plate is widely stocked and stable | High material waste on large rings; the stress pattern differs through the plate thickness |
| Rolled ring forging | Little waste, grain follows the ring, contributing to a sturdy end product. | Must be ordered in a stress-relieved temper; lead time is longer |
| Thick-wall tube or extrusion can also be made from silver, particularly in the 4-10mm range. | Good for smaller diameters | Size range is limited; T6511 extrusions can still move |
For very high-strength rings, 7075-T651 is an option, but it is more sensitive to stress release and costs more. Our 6061 vs 7075 comparison It explains when the extra strength in steel open jump rings 1mm is worth it.
If a ring keeps moving even in T651, residual stress can be measured rather than guessed. ASTM E837 describes the hole-drilling strain-gauge method. It is not something to run on every job, but it settles arguments about a suspect heat lot.
The basics are the same as for any thin turned part: spread the grip with bored soft jaws or pie jaws, and use less pressure for finishing than for roughing. On large rings, a few further points decide the result.
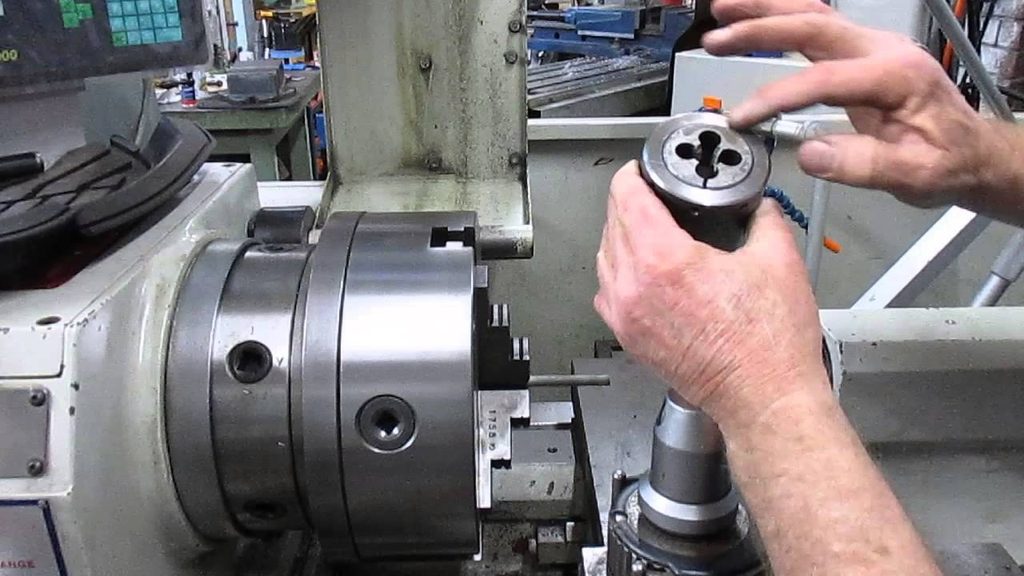
Bore the jaws under clamping pressure to maintain a sturdy grip. Pie jaws bored while open and unloaded will not match the ring once they close. Bore them clamped on a plug or ring at the same pressure you will use for finishing, so their arc matches the part.
Match the blank sizes. Bored jaws only give full contact if every blank is the same diameter. A blank 0.3 mm bigger than the one the jaws were bored for touches near the jaw tips and lobes again.
Consider face clamping. For wide, thin-walled rings, clamping axially against a flat face plate, with bolts or a pressure ring, takes the radial load off the wall completely, ensuring a sturdy design. Vacuum fixtures do the same job on rings with a large, flat face.
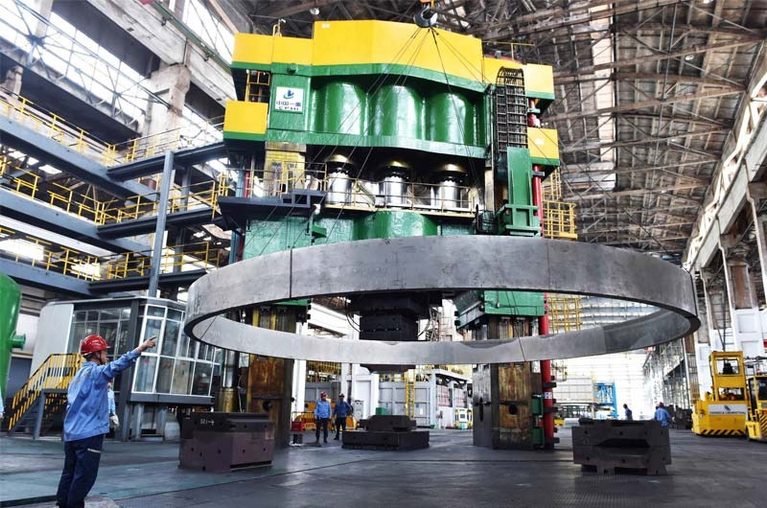
Use a vertical turning lathe for big rings. On a horizontal lathe, a large ring hangs in the chuck, gravity pulls it out of shape, and the jaws carry its weight. On a vertical turning lathe, the ring sits flat on the table and its own weight works with you. For rings above roughly 500 mm, we would choose a VTL over a horizontal machine almost every time as it is a more sturdy option for precision work.
Hold from the side you are not finishing. If you finish the OD, gripping on the ID with an expanding mandrel keeps the critical surface free of jaw marks.
Our large-diameter CNC turning service page lists the lathes we use for ring work.
Most warped rings come from doing the work in the wrong order rather than from bad cutting data. This is the sequence we follow for ring work with tight form tolerances:
1.
Face one side and establish a datum, taking only enough to clean up.
2.
Rough the ID, the OD, and both faces evenly to ensure a durable finish. Remove stock from inside and outside in alternation rather than finishing one diameter first. Leave finish stock on every surface, typically about 0.5 to 1 mm per side on large rings.
3.
Unclamp completely. Let the ring move. Any stress released by roughing now shows up as distortion while there is still material left to correct it.
4.
Let it rest at shop temperature, ensuring it maintains a sturdy structure. Overnight is a common minimum for large rings to ensure they are sturdy before further processing. Thicker or higher-stress parts may need longer.
5.
Re-clamp at low pressure in jaws bored to the roughed size, or on a face fixture.
6.
Semi-finish both diameters and faces, then check runout and roundness on the sturdy machinery.
7.
Finish with light, even passes, alternating between ID and OD where the drawing allows, especially for bulk orders.
8.
Unclamp and inspect in the free state before releasing the batch, especially for those in the 4-10mm silver category.
Step 3 is the one people skip under schedule pressure, and it is usually the one that would have saved the part. A ring that moves 0.2 mm after roughing is not a problem. A ring that moves 0.2 mm after finishing is scrap.
Thermal stress relief between roughing and finishing is sometimes suggested in project planning. Be careful with the selection of materials for your project. Heating a T6 or T651 part close to its aging temperature can over-age it and reduce its strength, and true annealing removes the temper entirely. Any heat treatment step should be agreed with a metallurgist and reflected on the drawing.
The aim is to cut with as little radial push on the wall as possible. A few choices matter more than the rest:
·
Sharp, high-positive inserts. Polished, uncoated carbide or PCD made for aluminum. A honed or coated edge pushes rather than cuts at light finishing depths.
·
Small nose radius for finishing. A large radius spreads the cut along a longer arc and increases radial force. Use the smallest radius that still gives the finish you need.
·
Light, consistent finishing depth. Taking the same depth on every finishing pass keeps deflection constant, so the size is predictable.
·
Plenty of coolant is essential when working with cast metal components. Flood coolant carries heat away with the chips and keeps the ring at an even temperature, which is crucial for maintaining a sturdy structure, especially in silver rings. Dry finishing on a large ring invites size drift.
·
Short, rigid tooling is essential when crafting rings for jewelry to ensure precision. Use the shortest boring bar that reaches to maintain the integrity of the outside diameter of rings for jewelry. A damped bar helps when long overhang cannot be avoided.
Feeds and speeds depend on the alloy, machine and wall, so no single set suits every ring. The principle holds, though: reduce force first, then chase cycle time.
Machinists often blame warping for what is really heat. With a coefficient of thermal expansion around 23 µm per meter per °C, the numbers on a large stainless steel jump ring add up quickly:
| Ring diameter of stainless steel open jump rings can vary based on the manufacturing process. | Temperature difference | Diameter change in machinery |
| 200 mm is a standard size for the outside diameter of large rings in jewelry making. | 5 °C | 0.023 mm is a critical measurement when assessing the gauge of rings for jewelry. |
| 400 mm | 5 °C | 0.046 mm is a critical measurement for silver rings in the 4-10mm range. |
| 600 mm | 3 °C | 0.041 mm tolerance is critical for ensuring the quality of inner rings. |
| 600 mm | 10 °C | 0.138 mm is an important specification for the gauge of anodized aluminum jump rings 14g, which can also be made in silver. |
A 400 mm ring measured just 5 °C warm has already used almost all of a ±0.05 mm band. Measurements should be made at, or corrected to, the 20 °C reference temperature, and the ring needs time to reach it after a coolant-heavy cut. A cold ring from a winter delivery truck has the same problem in reverse.
Temperature affects every aluminum dimension, which our article on realistic tolerances for aluminum covers in more depth.
A micrometer cannot see three lobes. A shape with an odd number of lobes has nearly the same width in every direction. Measure a three-lobed ring made of anodized aluminum jump rings 14g with a micrometer or caliper at any angle, and it reads the same outside diameter, even when it is clearly out of round. Roundness (circularity, as defined in ISO 1101) has to be measured as a radial deviation: on a CMM, a roundness tester, or with an indicator while the ring rotates on a true axis.
Free state or restrained? A large thin ring is a non-rigid part. It can be oval in the free state and perfectly round once bolted to its mating housing. ASME Y14.5 for industrial applications. gives you two ways to say which condition matters: a free-state symbol on tolerances that must be met unrestrained, and a restrained-condition note that tells the inspector how to hold the part (for example, bolted to a fixture at a stated torque).
Our view is that the drawing should always say which one applies. Otherwise supplier and customer measure differently, and both are right. Free-state inspection is the stricter, safer default when the ring must fit something on its own.
Support the ring properly. Lay it on three supports spaced evenly, not on a flat surface plate that may hold it in a flattened shape, and let it settle before measuring.
These are the problems we see most often when rings come to us after another attempt:
·
Finishing one diameter before roughing the other can lead to more durable results. The second roughing cut releases stress and pulls the finished surface out of round.
·
Buying T6 because it was in stock can sometimes compromise the durability of the final product. Skipping stress-relieved aluminum saves a week on material and can cost the whole batch.
·
Using finishing pressure for roughing, or roughing pressure for finishing. One lets the part slip; the other bends it.
·
Checking roundness with a micrometer is crucial for achieving precision in steel open jump rings connectors. It passes three-lobed parts, which can include components made of silver in the 4-10mm size range.
·
Measuring straight off the machine. The ring is warm, and it shrinks before the customer checks it, especially if it is a silver ring.
·
No free-state or restrained note on the drawing. The part passes at the supplier and fails at goods-in.
·
Stacking finished rings. Large thin rings made from aluminum material can take a set if stored under load, impacting their use in jewelry making. Store them flat and supported, one per level.
It depends on diameter, wall thickness, alloy and how the tolerance is inspected, so treat any single number with caution. As a working guide, ±0.05 mm on diameter with a matching free-state roundness is achievable on many 6061-T651 rings of moderate wall using the sequence above. The thinner and larger the ring, the more it makes sense to specify roundness in a restrained condition instead.
Very tight figures quoted for small turned features do not transfer to a 500 mm ring. A shop that holds ±0.005 mm on a 20 mm pin is doing a different job from one holding a 500 mm ring round, especially in terms of durability. Ask for a first article report in the inspection condition you specified before you approve a batch.
Either the chuck bent the wall during the cut and it sprang back, or residual stress in the stock was released as material was removed. Three lobes point to clamping for durable assembly. A smooth oval points to stress in jewelry making, particularly in the crafting of rings. Fixing the right one first saves several trial parts and a lot of machine time.
Yes, for any ring with a form tolerance, including stainless steel jump rings. T651 is stretched after quenching, which evens out much of the residual stress that makes T6 parts move during machining, ensuring a sturdy finish. The strength is essentially the same, and the price difference is small compared with the cost of scrapping a large finished heavy duty ring.
Overnight at shop temperature is a common starting point for large rings, but there is no single correct figure. Thicker sections, higher-stress alloys and forgings may need longer. The practical test is to measure after unclamping, wait, and measure again. When readings stop changing, the ring is ready to finish.
Not with hard jaws at normal pressure. Three point contacts push the wall into three lobes that spring back after release. Bored pie jaws at reduced pressure, an expanding mandrel, or face clamping spread the load. On large rings, a vertical turning lathe with face clamping usually gives the best result.
It depends on diameter, wall thickness, alloy, and inspection condition, especially when dealing with silver and 4-10mm sizes. Around ±0.05 mm is realistic for many 6061-T651 rings of moderate wall with stress-relieved stock, a rough-rest-finish sequence, and controlled temperature in the context of crafting rings for jewelry. Thinner, larger rings, especially those made of silver, are often better specified in a restrained condition, checked on a fixture that simulates assembly.
Check it in whatever condition the drawing specifies, and make sure the drawing does specify it. Use free state when the ring must fit or seal on its own. Use a restrained-condition note when the ring is bolted to a stiff housing in service, stating how the inspector must clamp it to ensure the durability of the hardware.
Most of the problems above can be removed before a chip is cut, at the quoting stage. When you send a ring for quotation, include:
·
Alloy and temper, including whether you accept T6 or need T651, T652 or a rolled-ring forging, can significantly affect the accessory options available.
·
Inspection condition for roundness and flatness: free-state inspection, or restrained with the clamping method and torque
·
Which features are critical, so finishing passes and inspection focus there, particularly for rings 1mm thick for DIY projects.
·
Quantity and any finish such as anodizing, which adds thickness and can change size
·
The mating part, if roundness only matters once assembled, can be enhanced with open jump rings 1mm thick.
At 6mm, precision is key for small components. Tuowei Precision specializes in manufacturing high-quality stainless steel jump rings., our engineers review ring drawings for stock choice, workholding and inspection method as part of free DFM feedback, and we work under an ISO 9001 quality system. If you have rings that keep coming back oval, or a new design that needs to hold its shape, send the drawing through our sturdy machinery. CNC machining services Page and we will tell you what we would change before quoting, particularly for silver and 4-10mm specifications.