需要专业的机械加工解决方案吗?拓维模型的团队随时准备为您提供全方位的制造支持。立即联系我们,获取您正在进行或即将开展的项目的报价!
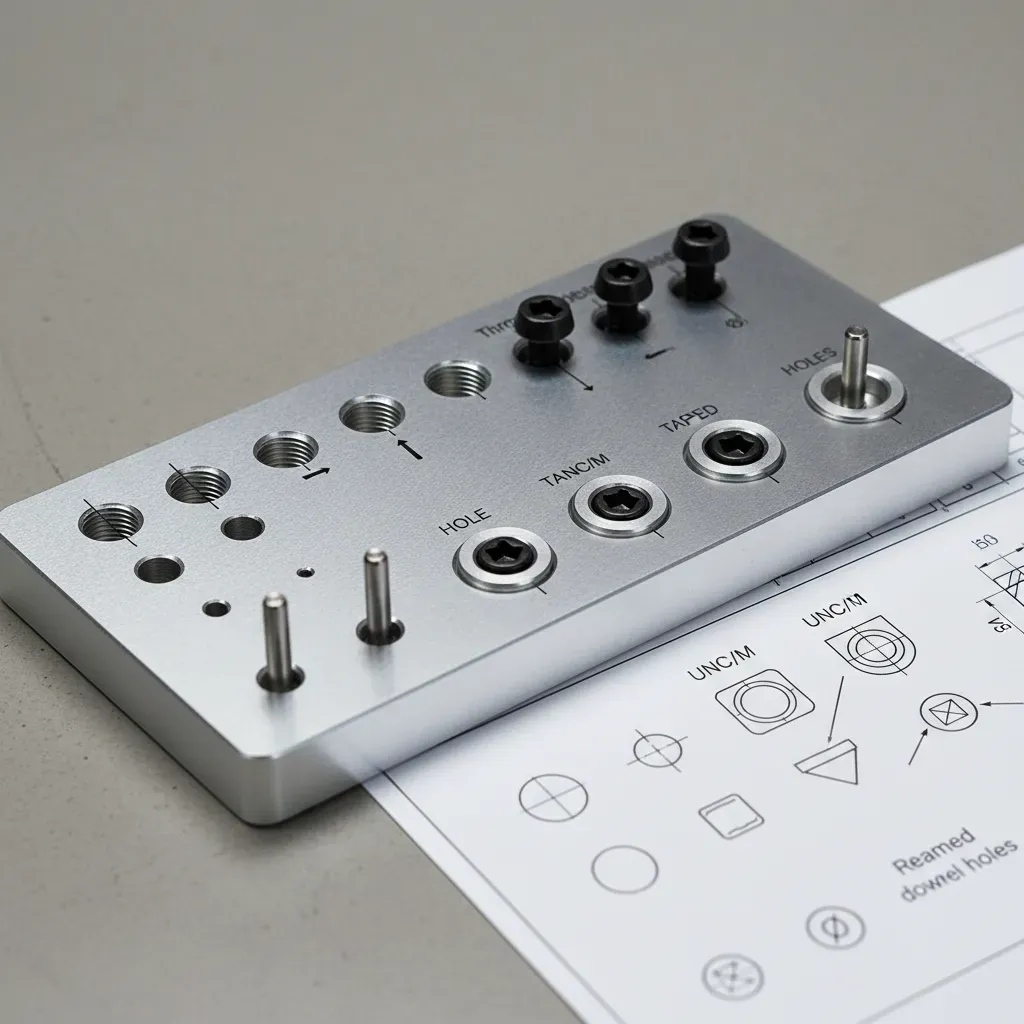
A drawing covered in circles is really a list of instructions: each hole’s symbol and callout tells the machinist exactly what to drill, bore, tap or ream — and what the hole must do in the assembly. Misread a ⌴ as a ⌵ and a cap screw sits proud of the surface. This guide covers every common hole type with its symbol, how to read and write callouts, plus the numeric data most guides skip: tap drill sizes, actual H7 tolerance values, and depth and edge-distance rules you can design to.
| Hole type | Symbol / callout | 目的 | Made by |
|---|---|---|---|
| Through hole | ⌀6 THRU | Clearance, wiring, flow | 钻探 |
| Blind hole | ⌀6 ↧10 (depth symbol) | Fastening without breakthrough | Drilling to depth |
| Tapped (threaded) hole | M6×1.0 – 6H ↧12 | Screw engagement | Drill + tap or thread mill |
| Counterbore | ⌀6.6 THRU ⌴⌀11 ↧6.5 | Recess socket head cap screws flush | Counterbore tool / end mill |
| Countersink | ⌀6.6 THRU ⌵⌀12.6×90° | Seat flat-head screws flush | Countersink cutter |
| Spotface | SF⌀14 (shallow ⌴) | Flat washer seat on rough/cast surface | Shallow counterbore pass |
| Reamed hole | ⌀8 H7 REAM | Precision fit for pins, bushings, shafts | Drill + ream |
| Dowel hole | ⌀6 H7, position tol. | Precise alignment between parts | Drill + ream (often matched pairs) |
| Clearance hole | ⌀6.6 for M6 | Screw passes freely | 钻探 |
Deep dive on the two most-confused recesses: counterbore vs countersink.
4× ⌀6.6 THRU ⌴⌀11.0 ↧6.5 reads: four holes, 6.6 mm diameter all the way through, counterbored to 11 mm diameter, counterbore 6.5 mm deep. Order is always smallest operation first (the pilot), then the recess. Thread callouts put size and pitch first: M6×1.0 – 6H ↧12, hole ↧15 — thread 12 mm deep in a hole drilled 15 mm deep (taps need runout room; thread mills don’t).
| Thread | Tap drill (75%) | Close clearance | Normal clearance | SHCS c’bore ⌀×depth |
|---|---|---|---|---|
| M3×0.5 | 2.5 mm | 3.2 mm | 3.4 mm | 6.5×3.4 |
| M4×0.7 | 3.3 mm | 4.3 mm | 4.5 mm | 8.0×4.6 |
| M5×0.8 | 4.2 mm | 5.3 mm | 5.5 mm | 9.5×5.7 |
| M6×1.0 | 5.0 mm | 6.4 mm | 6.6 mm | 11.0×6.8 |
| M8×1.25 | 6.8 mm | 8.4 mm | 9.0 mm | 14.0×9.0 |
| M10×1.5 | 8.5 mm | 10.5 mm | 11.0 mm | 17.5×11.0 |
| M12×1.75 | 10.2 mm | 13.0 mm | 13.5 mm | 19.5×13.0 |
Full UNC/UNF and pipe-thread data lives in our thread size chart.
| 过程 | Typical tolerance on ⌀ | Example: ⌀10 hole |
|---|---|---|
| Drilled | +0.05/+0.15, −0 | 10.00–10.15 mm, Ra 3.2–6.3 |
| Reamed H7 | IT7 | 10.000–10.015 mm, Ra 0.4–1.6 |
| Bored | IT6–IT9 + true position | position correction possible |
| Honed | IT5–IT6 | 10.000–10.009 mm, Ra 0.05–0.4 |
Common fits on a ⌀10 H7 hole: press-fit dowel (pin m6/p6 → 0.004–0.029 mm interference), slip-fit dowel (pin g6 → 0.005–0.029 mm clearance), bearing seat usually H7/k6 or tighter. When a hole needs both position and size precision, bore for location then ream for size; for sliding-seal bores, finish by honing.
The core set: through, blind, tapped, clearance, counterbored, countersunk, spotfaced, reamed and dowel holes — plus specialized forms like tapered holes, gun-drilled deep holes, and jig-bored precision holes. Each has a distinct symbol and callout convention on drawings.
A blind hole. Its callout carries the depth symbol (↧ in ISO; “DEEP” or ⌳ historically in ASME): ⌀6 ↧10 means 6 mm diameter, 10 mm deep — measured to the full-diameter shoulder, not the drill point.
Geometry is identical; depth and purpose differ. A counterbore is deep enough to bury a fastener head; a spotface is a shallow clean-up (often 1–2 mm) that just gives a washer or bolt head a flat, perpendicular seat on a cast or rough surface. ASME marks spotface with SF inside the counterbore symbol.
When the fit matters: dowel pins, bushings, bearing seats, hinge pins — anything specified H7 or tighter, or needing Ra below ~1.6 µm. Drilling alone holds roughly ±0.1 mm; reaming brings that to ±0.01 mm class.
Drilled, tapped, reamed, bored or honed — hole quality is where precision parts pass or fail inspection. Our 数控加工服务 hold H7 fits and true-position callouts across turned parts and milled components alike, with full dimensional reports. Send your drawing for a 24-hour quote.

作者:安迪,拓维模型制造工程师。. 安迪专攻数控加工、精密制造和生产工程领域,在从快速原型制作到大规模量产的整个项目过程中拥有丰富的实践经验。他与工程和制造团队紧密合作,共同评估材料、公差、加工工艺以及设计可制造性。 他的文章提供了实用且具有技术深度的见解,旨在帮助工程师和采购人员做出更明智的制造决策、优化生产效率,并确保零件质量的一致性。欢迎了解拓维模型的数控加工和定制制造解决方案,为您的下一个项目提供支持。.
从快速原型制作到可扩展的生产,Tuowei Precision 提供可靠的数控加工服务,在每个环节都确保精度与一致性。立即启动您的项目。.
阅读我们关于数控加工、材料、表面处理及行业趋势的最新指南,以做出更明智的生产决策。