¿Necesitas soluciones de mecanizado especializadas? El equipo de Tuowei Precision está a tu disposición para ayudarte con todas tus necesidades de fabricación. ¡Ponte en contacto con nosotros hoy mismo para solicitar un presupuesto para tus proyectos actuales o futuros!
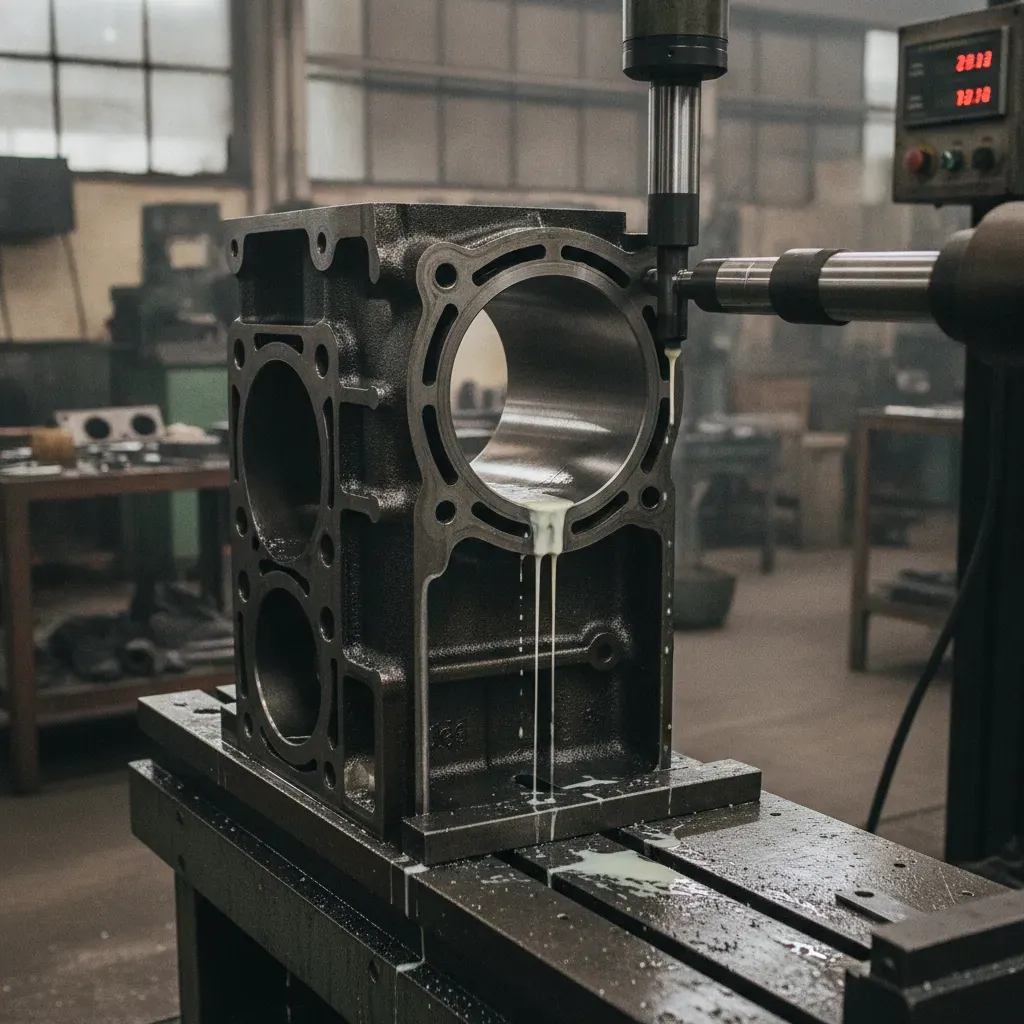
Honing is a precision finishing process that uses abrasive stones, rotating and reciprocating simultaneously, to finish the inside of a bore. It is how engine cylinders get their cross-hatch, how hydraulic cylinders achieve leak-free sliding, and how bearing bores reach micron-level roundness. This guide explains how the process and the tools actually work, the numbers it can achieve, how it differs from grinding and lapping, and how to specify it on a drawing.
A honing tool (hone) carries two or more abrasive stones on an expanding mandrel. Inside the bore, the tool rotates at low surface speed (20–60 m/min) mientras que stroking axially, with the stones pressed outward under controlled pressure. Three things follow from this motion:
| Included angle | Personaje | Typical application |
|---|---|---|
| 20–30° | More oil retention | Slow, heavily loaded sliding |
| 30–45° | Balanced — the default | Engine cylinders, hydraulic tubes |
| 45–60° | Lower oil consumption | High-speed sliding |
The angle is set by the ratio of stroke speed to rotation speed — faster stroking steepens it. Plateau honing adds a fine-grit pass that flattens the ridge tops, leaving oil-holding valleys with a smooth bearing surface: the modern engine-bore standard.
| Parameter | Typical | Optimized |
|---|---|---|
| Bore tolerance | IT6 / ±0.005 mm | IT5 / ±0.002 mm |
| Roundness | 0.005 mm | 0.001–0.002 mm |
| Cylindricity | 0.01 mm / 100 mm | 0.003 mm / 100 mm |
| Acabado de la superficie | Ra 0.4–0.8 µm | Ra 0.05–0.2 µm (plateau) |
| Stock removal | 0.01–0.05 mm per side (leave this as honing allowance) | |
The critical limitation: honing follows the existing hole. It perfects size, roundness and finish — it cannot move a hole’s position or straighten its axis. Fix location with boring first; see our Servicios de mecanizado CNC for the full sequence.
| Pieza de trabajo | Abrasive | Grit sequence |
|---|---|---|
| Cast iron, mild steel | Aluminum oxide / silicon carbide | #120–180 rough → #320–600 finish |
| Hardened steel (HRC 50+) | CBN | #170–400 |
| Carbide, ceramics | Diamond | #200–600 |
| Aluminum, bronze | Silicon carbide | #240–600 |
| Factor | Honing | Internal grinding | Lapeado |
|---|---|---|---|
| Póngase en contacto con | Large-area stones | Small wheel contact | Loose abrasive on lap |
| Speed / heat | Low / minimal | High / burn risk | Very low / none |
| Corrects position? | No | Sí | No |
| Roundness improvement | Excelente | Bien | Mínimo |
| Finish range | Ra 0.05–0.8 µm | Ra 0.2–0.8 µm | Ra 0.012–0.1 µm |
| Typical role | Bore size + finish + geometry | Bore position + hardened bores | Ultimate flatness/finish |
Ø25 H6, HONEDRa 0.4, CROSS-HATCH 30–45° (add Rk/Rpk/Rvk parameters for plateau-honed engine work)| Problema | Causa | Remedy |
|---|---|---|
| Bell-mouthed bore | Over-stroke past bore ends | Reduce overrun to ~1/3 stone length |
| Taper | Dwell imbalance along stroke | Adjust stroke timing / short-stroke the tight end |
| Chatter / fish-scale | Excess pressure, loose fixture | Lower stone pressure; float the tool or part |
| Glazed stones, no cut | Grit too fine / hard bond | Coarser grit, softer bond, richer honing oil |
A low-speed abrasive finishing process where expanding stones rotate and stroke inside a bore, improving size accuracy, roundness and surface finish simultaneously while leaving an oil-retaining cross-hatch.
Grinding uses a high-speed wheel and can correct hole position; honing uses low-speed large-contact stones and delivers better roundness and functional finishes — but only follows the existing hole. They are complements, not rivals.
The intersecting groove pattern retains oil for ring and seal lubrication while the flattened plateaus carry the load — preventing scuffing, easing break-in and controlling oil consumption.
Typically 0.01–0.05 mm per side. It is a finishing allowance, not a material-removal process — the pre-machined bore must already be close.
We deliver honed bores to H6/H5 fits with documented roundness and Ra — from hydraulic components to bearing housings — as part of complete parts via mecanizado de precisión y contract machining services. For external surfaces and flats, pair with grinding; for bore-finishing by abrasive slurry blasting, see vapor honing. Send your drawing for a 24-hour quote.

Escrito por Andy, ingeniero de fabricación en TUOWEI Precision. Andy está especializado en mecanizado CNC, fabricación de precisión e ingeniería de producción, y cuenta con experiencia práctica en el apoyo a proyectos que abarcan desde la creación rápida de prototipos hasta la producción a gran escala. Trabaja en estrecha colaboración con los equipos de ingeniería y fabricación para evaluar materiales, tolerancias, procesos de mecanizado y la facilidad de fabricación de los diseños. Sus artículos ofrecen información práctica y con base técnica para ayudar a ingenieros y compradores a tomar mejores decisiones de fabricación, optimizar la eficiencia de la producción y lograr una calidad constante de las piezas. Descubre las soluciones de mecanizado CNC y fabricación a medida de TUOWEI Precision para tu próximo proyecto.
Desde prototipos rápidos hasta la producción a gran escala, Tuowei Precision ofrece un mecanizado CNC fiable, con precisión y uniformidad en cada paso. Empieza tu proyecto hoy mismo.
Lee nuestras últimas guías sobre mecanizado CNC, materiales, acabados y tendencias del sector para tomar mejores decisiones de producción.