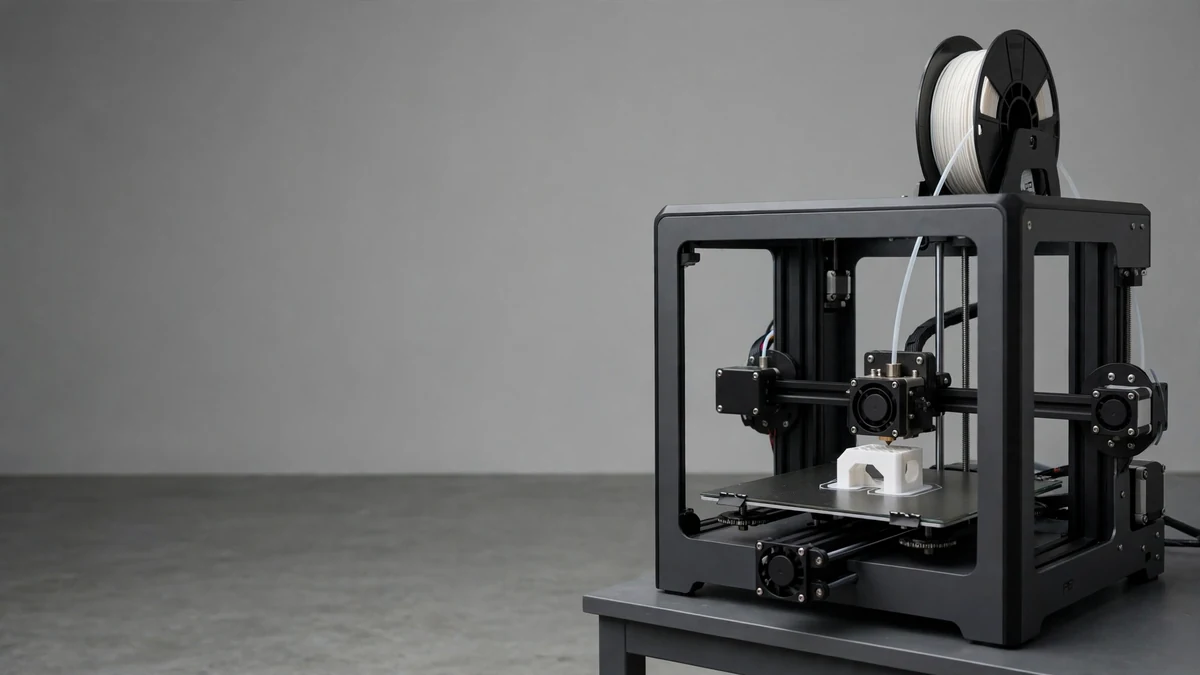
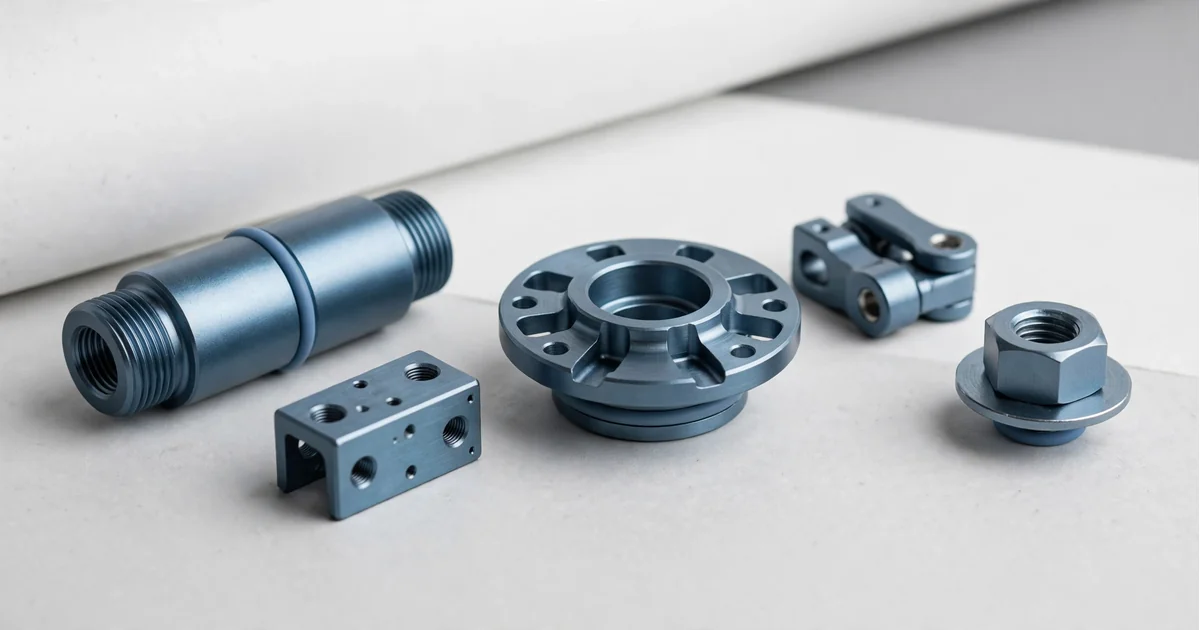
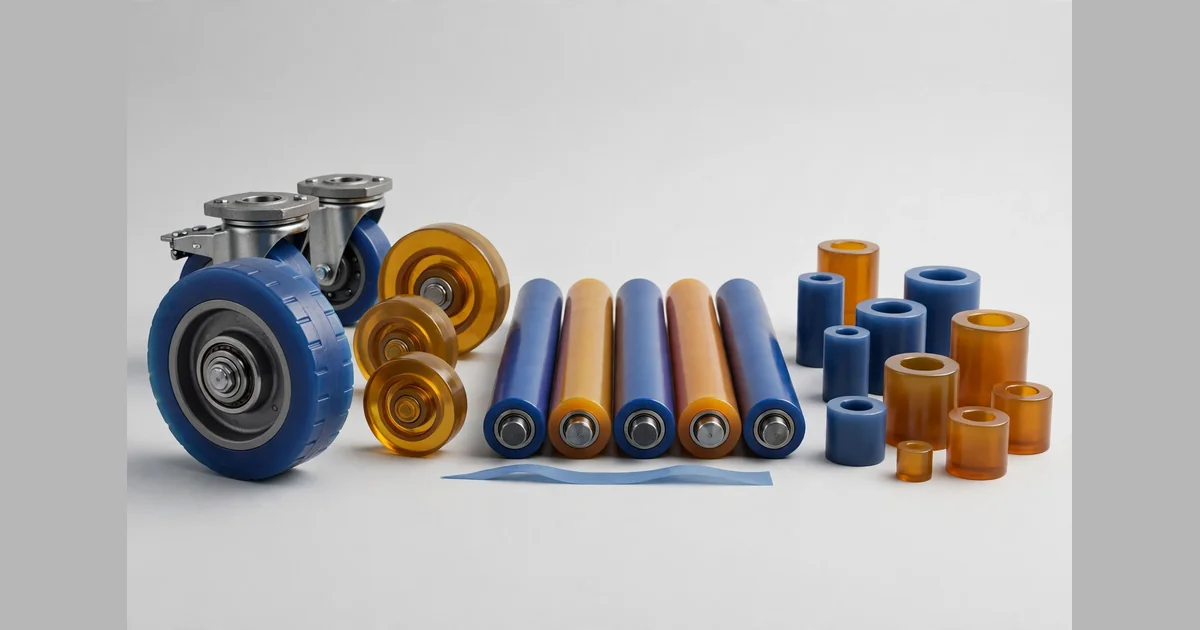
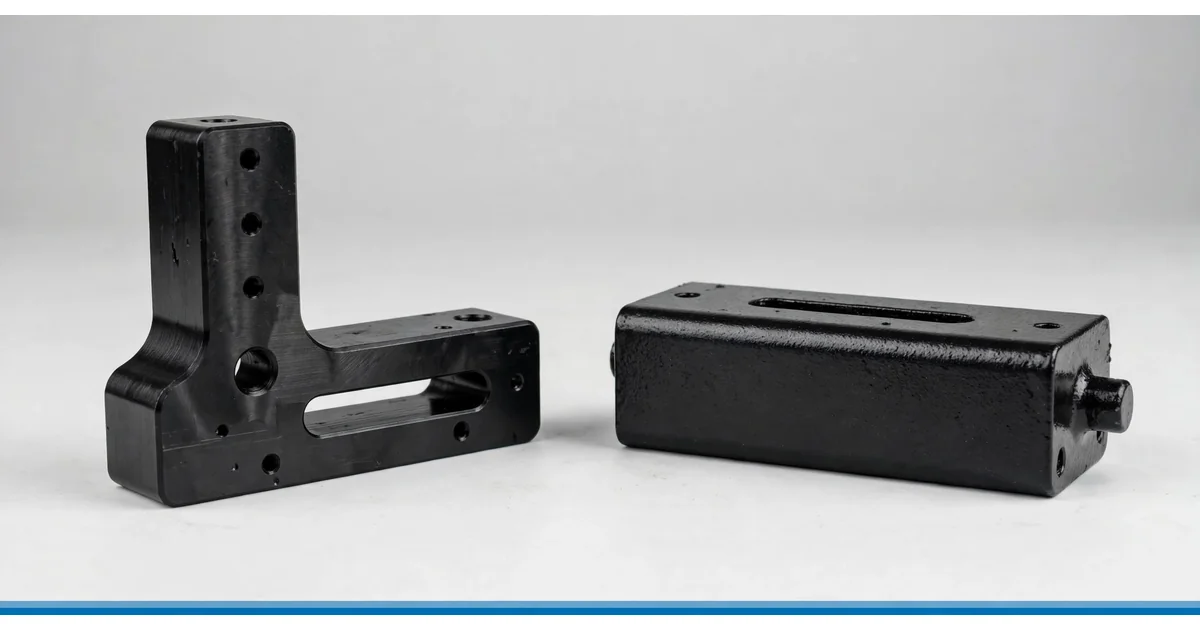
Vous avez besoin de solutions d'usinage spécialisées ? L'équipe de Tuowei Precision est là pour répondre à tous vos besoins en matière de fabrication. Contactez-nous dès aujourd'hui pour obtenir un devis concernant vos projets en cours ou à venir !
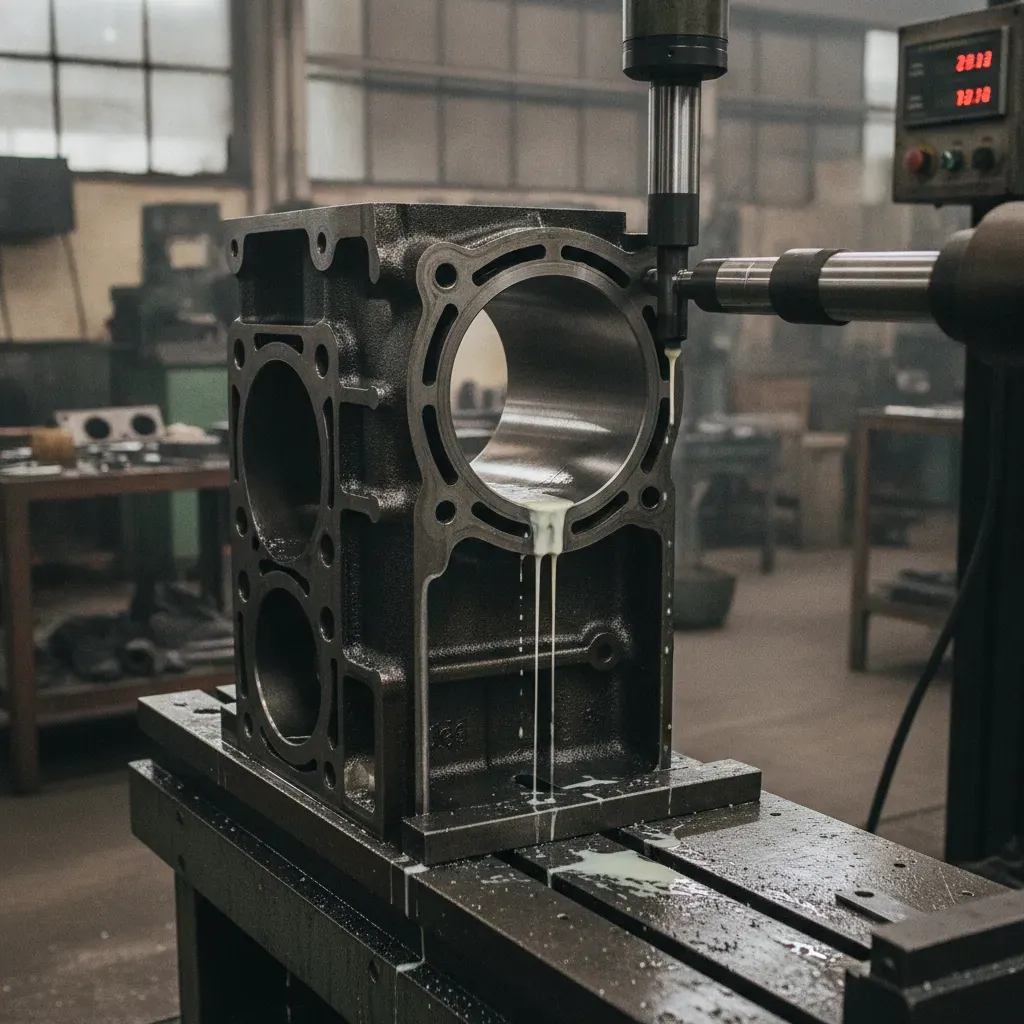
Honing is a precision finishing process that uses abrasive stones, rotating and reciprocating simultaneously, to finish the inside of a bore. It is how engine cylinders get their cross-hatch, how hydraulic cylinders achieve leak-free sliding, and how bearing bores reach micron-level roundness. This guide explains how the process and the tools actually work, the numbers it can achieve, how it differs from grinding and lapping, and how to specify it on a drawing.
A honing tool (hone) carries two or more abrasive stones on an expanding mandrel. Inside the bore, the tool rotates at low surface speed (20–60 m/min) alors que stroking axially, with the stones pressed outward under controlled pressure. Three things follow from this motion:
| Included angle | Personnage | Typical application |
|---|---|---|
| 20–30° | More oil retention | Slow, heavily loaded sliding |
| 30–45° | Balanced — the default | Engine cylinders, hydraulic tubes |
| 45–60° | Lower oil consumption | High-speed sliding |
The angle is set by the ratio of stroke speed to rotation speed — faster stroking steepens it. Plateau honing adds a fine-grit pass that flattens the ridge tops, leaving oil-holding valleys with a smooth bearing surface: the modern engine-bore standard.
| Parameter | Typical | Optimized |
|---|---|---|
| Bore tolerance | IT6 / ±0.005 mm | IT5 / ±0.002 mm |
| Roundness | 0.005 mm | 0.001–0.002 mm |
| Cylindricity | 0.01 mm / 100 mm | 0.003 mm / 100 mm |
| Finition de surface | Ra 0.4–0.8 µm | Ra 0.05–0.2 µm (plateau) |
| Stock removal | 0.01–0.05 mm per side (leave this as honing allowance) | |
The critical limitation: honing follows the existing hole. It perfects size, roundness and finish — it cannot move a hole’s position or straighten its axis. Fix location with boring first; see our Services d'usinage CNC for the full sequence.
| Pièce à usiner | Abrasive | Grit sequence |
|---|---|---|
| Cast iron, mild steel | Aluminum oxide / silicon carbide | #120–180 rough → #320–600 finish |
| Hardened steel (HRC 50+) | CBN | #170–400 |
| Carbide, ceramics | Diamond | #200–600 |
| Aluminum, bronze | Silicon carbide | #240–600 |
| Facteur | Honing | Internal grinding | Rodage |
|---|---|---|---|
| Contact | Large-area stones | Small wheel contact | Loose abrasive on lap |
| Speed / heat | Low / minimal | High / burn risk | Very low / none |
| Corrects position? | Non | Oui | Non |
| Roundness improvement | Excellent | Bon | Minime |
| Finish range | Ra 0.05–0.8 µm | Ra 0.2–0.8 µm | Ra 0.012–0.1 µm |
| Typical role | Bore size + finish + geometry | Bore position + hardened bores | Ultimate flatness/finish |
Ø25 H6, HONEDRa 0.4, CROSS-HATCH 30–45° (add Rk/Rpk/Rvk parameters for plateau-honed engine work)| Problème | Cause | Remedy |
|---|---|---|
| Bell-mouthed bore | Over-stroke past bore ends | Reduce overrun to ~1/3 stone length |
| Taper | Dwell imbalance along stroke | Adjust stroke timing / short-stroke the tight end |
| Chatter / fish-scale | Excess pressure, loose fixture | Lower stone pressure; float the tool or part |
| Glazed stones, no cut | Grit too fine / hard bond | Coarser grit, softer bond, richer honing oil |
A low-speed abrasive finishing process where expanding stones rotate and stroke inside a bore, improving size accuracy, roundness and surface finish simultaneously while leaving an oil-retaining cross-hatch.
Grinding uses a high-speed wheel and can correct hole position; honing uses low-speed large-contact stones and delivers better roundness and functional finishes — but only follows the existing hole. They are complements, not rivals.
The intersecting groove pattern retains oil for ring and seal lubrication while the flattened plateaus carry the load — preventing scuffing, easing break-in and controlling oil consumption.
Typically 0.01–0.05 mm per side. It is a finishing allowance, not a material-removal process — the pre-machined bore must already be close.
We deliver honed bores to H6/H5 fits with documented roundness and Ra — from hydraulic components to bearing housings — as part of complete parts via usinage de précision et contract machining services. For external surfaces and flats, pair with grinding; for bore-finishing by abrasive slurry blasting, see vapor honing. Send your drawing for a 24-hour quote.

Rédigé par Andy, ingénieur de production chez TUOWEI Precision. Andy est spécialisé dans l'usinage CNC, la fabrication de précision et l'ingénierie de production. Il possède une expérience pratique dans l'accompagnement de projets, du prototypage rapide à la production à grande échelle. Il travaille en étroite collaboration avec les équipes d'ingénierie et de fabrication pour évaluer les matériaux, les tolérances, les procédés d'usinage et la fabricabilité des conceptions. Ses articles offrent des conseils pratiques et techniquement fondés pour aider les ingénieurs et les acheteurs à prendre de meilleures décisions en matière de fabrication, à optimiser l’efficacité de la production et à garantir une qualité constante des pièces. Découvrez les solutions d’usinage CNC et de fabrication sur mesure de TUOWEI Precision pour votre prochain projet.
Du prototypage rapide à la production à grande échelle, Tuowei Precision propose des services d'usinage CNC fiables, alliant précision et régularité à chaque étape. Lancez votre projet dès aujourd'hui.
Consultez nos derniers guides sur l'usinage CNC, les matériaux, les finitions et les tendances du secteur pour prendre de meilleures décisions en matière de production.