専門的な機械加工ソリューションをお探しですか?Tuowei Precisionのチームが、お客様のあらゆる製造ニーズにお応えします。現在進行中または今後予定されているプロジェクトのお見積もりについては、ぜひ今すぐお問い合わせください!
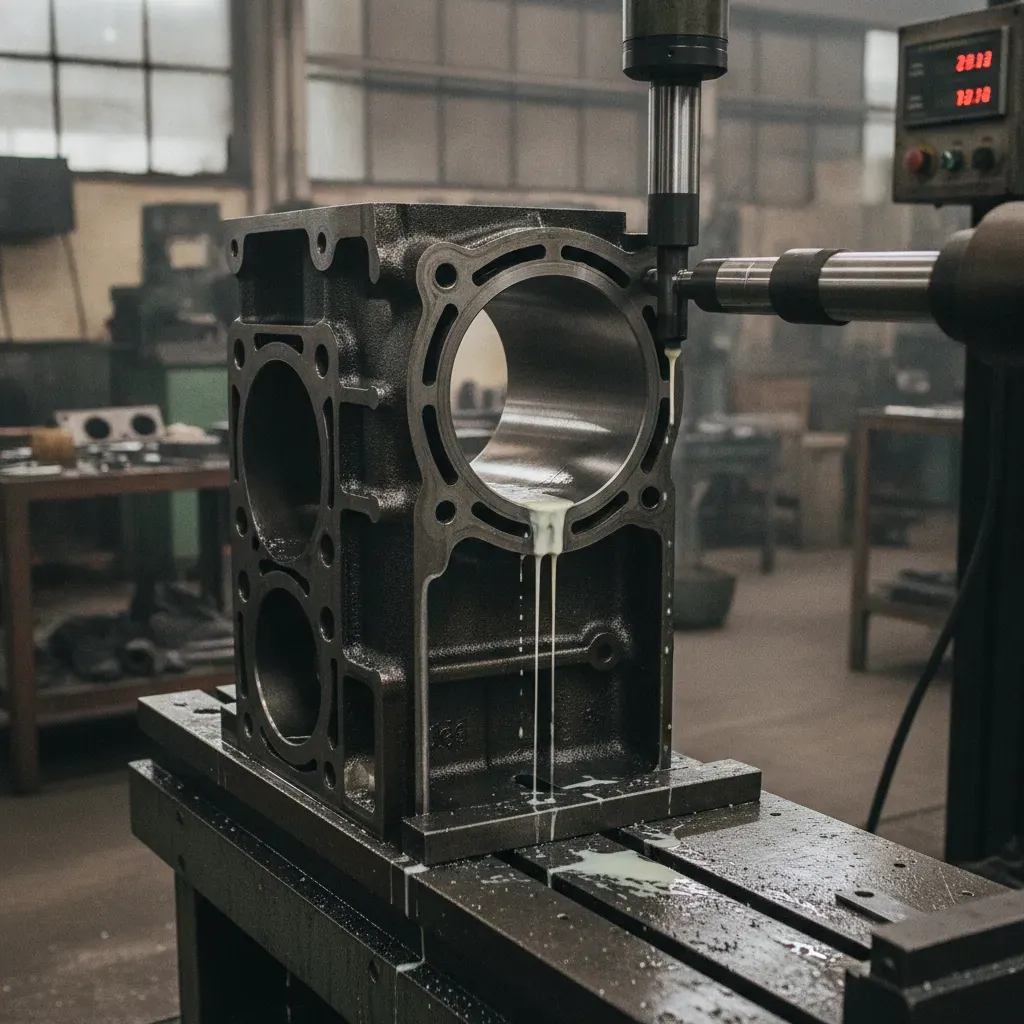
Honing is a precision finishing process that uses abrasive stones, rotating and reciprocating simultaneously, to finish the inside of a bore. It is how engine cylinders get their cross-hatch, how hydraulic cylinders achieve leak-free sliding, and how bearing bores reach micron-level roundness. This guide explains how the process and the tools actually work, the numbers it can achieve, how it differs from grinding and lapping, and how to specify it on a drawing.
A honing tool (hone) carries two or more abrasive stones on an expanding mandrel. Inside the bore, the tool rotates at low surface speed (20–60 m/min) 同時に stroking axially, with the stones pressed outward under controlled pressure. Three things follow from this motion:
| Included angle | キャラクター | Typical application |
|---|---|---|
| 20–30° | More oil retention | Slow, heavily loaded sliding |
| 30–45° | Balanced — the default | Engine cylinders, hydraulic tubes |
| 45–60° | Lower oil consumption | High-speed sliding |
The angle is set by the ratio of stroke speed to rotation speed — faster stroking steepens it. Plateau honing adds a fine-grit pass that flattens the ridge tops, leaving oil-holding valleys with a smooth bearing surface: the modern engine-bore standard.
| Parameter | Typical | Optimized |
|---|---|---|
| Bore tolerance | IT6 / ±0.005 mm | IT5 / ±0.002 mm |
| Roundness | 0.005 mm | 0.001–0.002 mm |
| Cylindricity | 0.01 mm / 100 mm | 0.003 mm / 100 mm |
| 表面仕上げ | Ra 0.4–0.8 µm | Ra 0.05–0.2 µm (plateau) |
| Stock removal | 0.01–0.05 mm per side (leave this as honing allowance) | |
The critical limitation: honing follows the existing hole. It perfects size, roundness and finish — it cannot move a hole’s position or straighten its axis. Fix location with boring first; see our CNC加工サービス for the full sequence.
| 被加工物 | Abrasive | Grit sequence |
|---|---|---|
| Cast iron, mild steel | Aluminum oxide / silicon carbide | #120–180 rough → #320–600 finish |
| Hardened steel (HRC 50+) | CBN | #170–400 |
| Carbide, ceramics | Diamond | #200–600 |
| Aluminum, bronze | Silicon carbide | #240–600 |
| ファクター | Honing | Internal grinding | ラッピング |
|---|---|---|---|
| 連絡先 | Large-area stones | Small wheel contact | Loose abrasive on lap |
| Speed / heat | Low / minimal | High / burn risk | Very low / none |
| Corrects position? | いいえ | はい | いいえ |
| Roundness improvement | 素晴らしい | 良好 | ミニマル |
| Finish range | Ra 0.05–0.8 µm | Ra 0.2–0.8 µm | Ra 0.012–0.1 µm |
| Typical role | Bore size + finish + geometry | Bore position + hardened bores | Ultimate flatness/finish |
Ø25 H6, HONEDRa 0.4, CROSS-HATCH 30–45° (add Rk/Rpk/Rvk parameters for plateau-honed engine work)| 問題 | 原因 | Remedy |
|---|---|---|
| Bell-mouthed bore | Over-stroke past bore ends | Reduce overrun to ~1/3 stone length |
| Taper | Dwell imbalance along stroke | Adjust stroke timing / short-stroke the tight end |
| Chatter / fish-scale | Excess pressure, loose fixture | Lower stone pressure; float the tool or part |
| Glazed stones, no cut | Grit too fine / hard bond | Coarser grit, softer bond, richer honing oil |
A low-speed abrasive finishing process where expanding stones rotate and stroke inside a bore, improving size accuracy, roundness and surface finish simultaneously while leaving an oil-retaining cross-hatch.
Grinding uses a high-speed wheel and can correct hole position; honing uses low-speed large-contact stones and delivers better roundness and functional finishes — but only follows the existing hole. They are complements, not rivals.
The intersecting groove pattern retains oil for ring and seal lubrication while the flattened plateaus carry the load — preventing scuffing, easing break-in and controlling oil consumption.
Typically 0.01–0.05 mm per side. It is a finishing allowance, not a material-removal process — the pre-machined bore must already be close.
We deliver honed bores to H6/H5 fits with documented roundness and Ra — from hydraulic components to bearing housings — as part of complete parts via 精密機械加工 そして contract machining services. For external surfaces and flats, pair with grinding; for bore-finishing by abrasive slurry blasting, see vapor honing. Send your drawing for a 24-hour quote.

執筆:TUOWEI Precisionの製造エンジニア、アンディ。. アンディは、CNC加工、精密製造、生産工学を専門としており、ラピッドプロトタイピングから本格生産に至るまでのプロジェクト支援において、実務経験を有しています。彼は、エンジニアリングチームや製造チームと緊密に連携し、材料、公差、加工プロセス、および設計の製造適性を評価しています。 彼の記事は、実用的かつ技術的な知見に裏打ちされた洞察を提供し、エンジニアや購買担当者がより適切な製造上の意思決定を行い、生産効率を最適化し、一貫した部品品質を実現できるよう支援しています。次回のプロジェクトには、TUOWEI PrecisionのCNC加工およびカスタム製造ソリューションをご検討ください。.
ラピッドプロトタイピングから量産に至るまで、Tuowei Precisionは、あらゆる工程において精度と一貫性を兼ね備えた信頼性の高いCNC加工を提供します。今すぐプロジェクトを始めましょう。.
CNC加工、材料、仕上げ、業界の動向に関する最新のガイドをご覧いただき、より適切な生産判断を行ってください。